
$260,000
$274,900
5.4%For more information regarding the value of a property, please contact us for a free consultation.
7791 Harbour ISLE Indianapolis, IN 46240
2 Beds
2 Baths
1,024 SqFt
Key Details
Sold Price $260,000
Property Type Condo
Sub Type Condominium
Listing Status Sold
Purchase Type For Sale
Square Footage 1,024 sqft
Price per Sqft $253
Subdivision Harbour Club
MLS Listing ID 22112820
Bedrooms 2
Full Baths 1
Half Baths 1
HOA Fees $390/mo
Year Built 1984
Tax Year 2024
Lot Size 6,969 Sqft
Property Sub-Type Condominium
Property Description
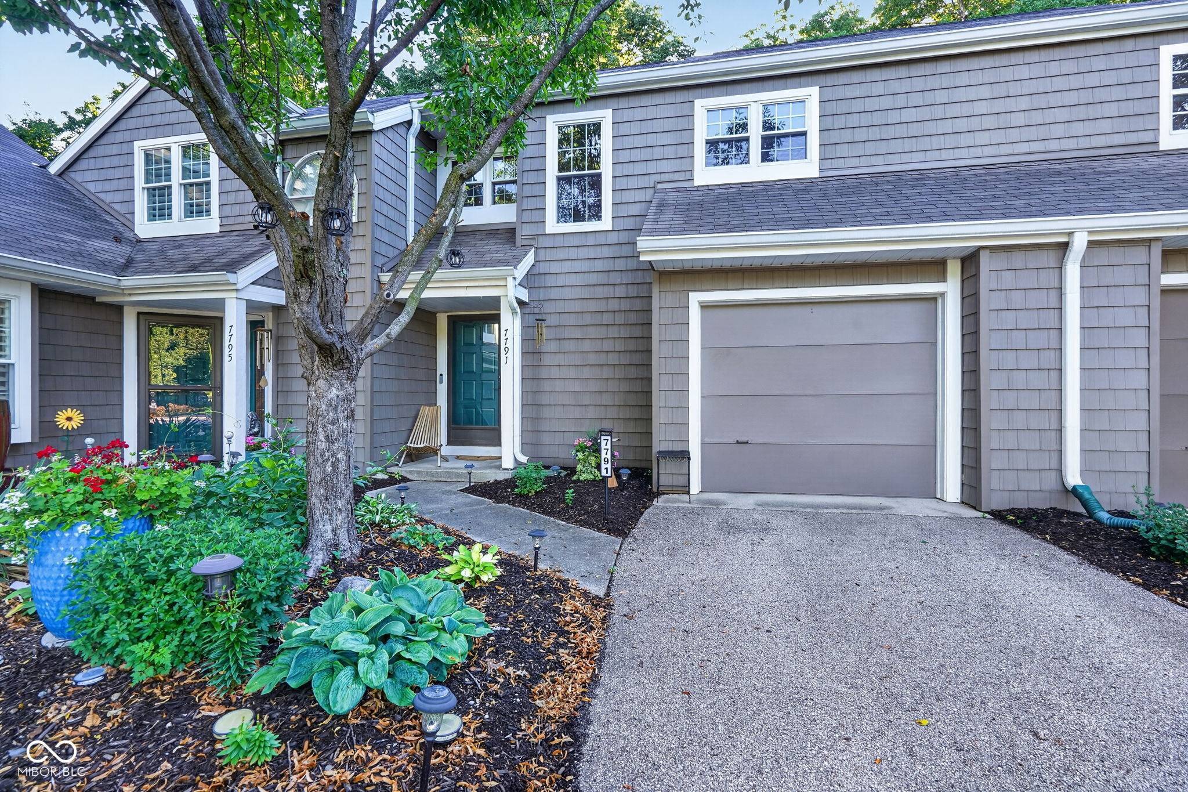
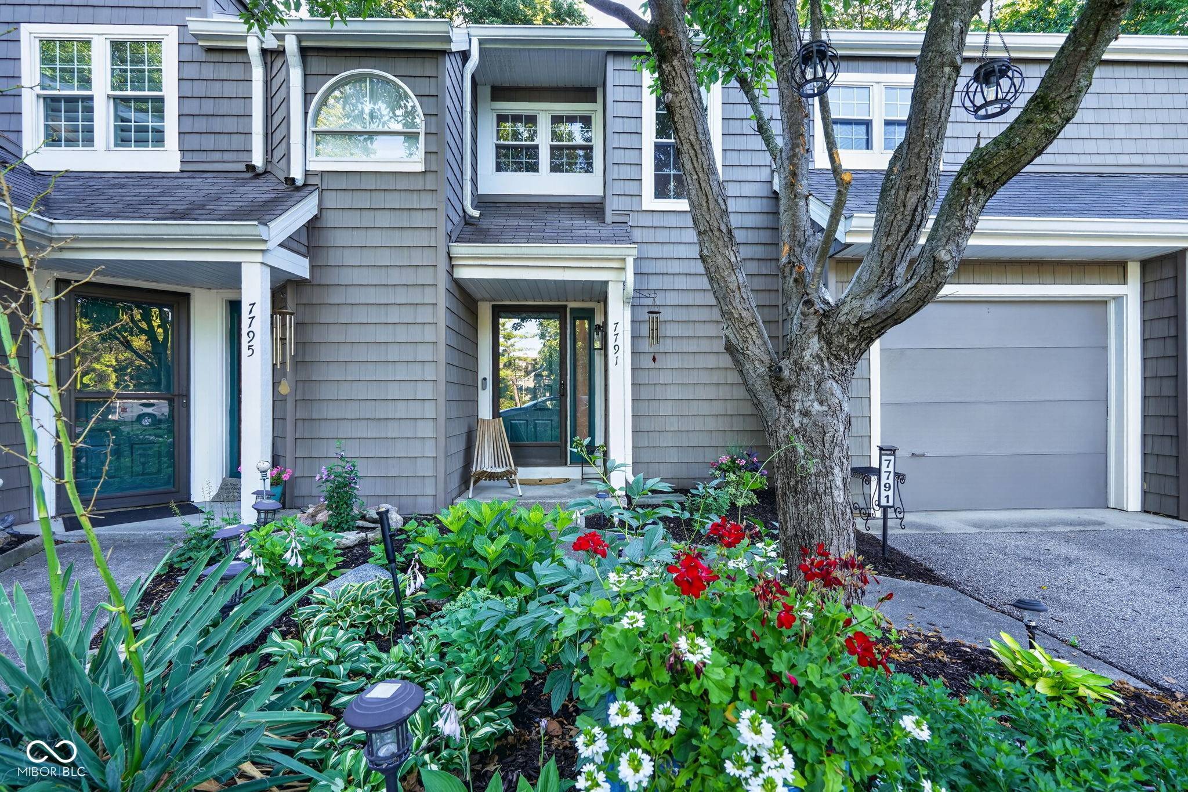
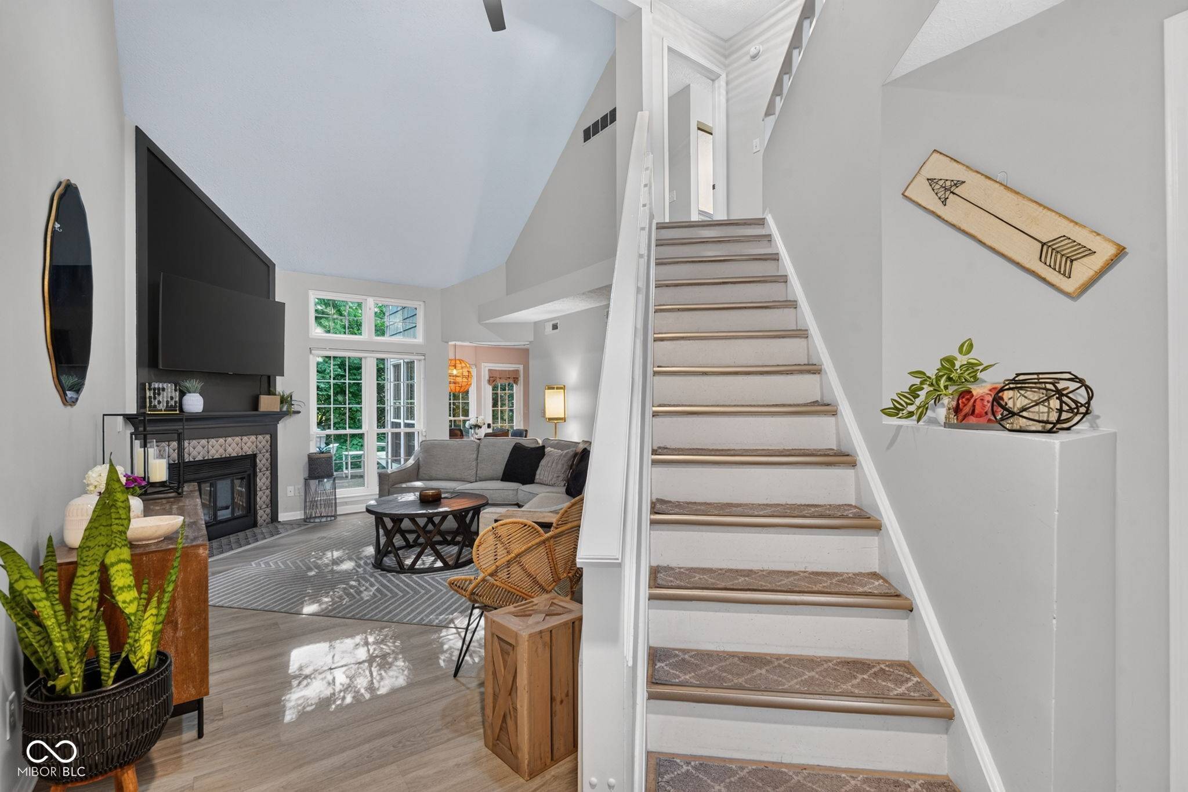
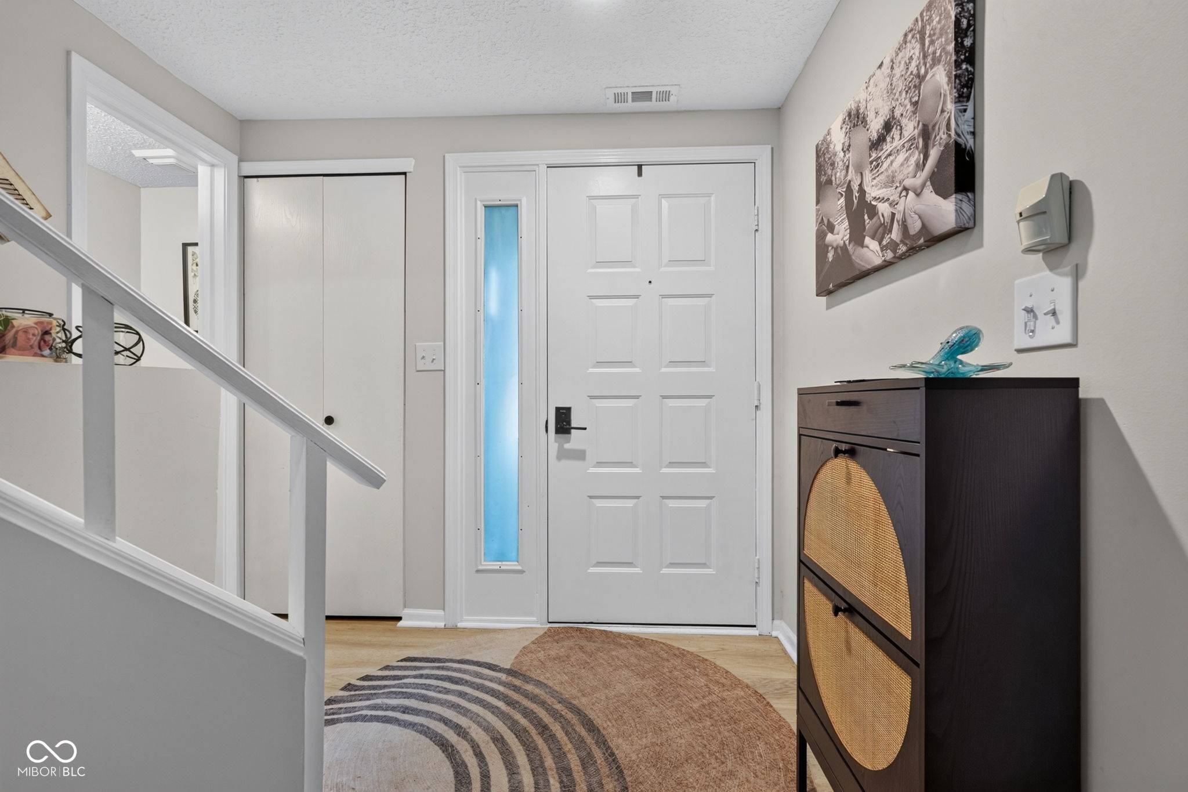
Welcome home to Harbour Club! This upgraded unit features impressive updates throughout. New oversized windows fill the home with abundant natural light, complemented by fresh exterior vinyl shake siding. The updated kitchen and dining area boast high-end custom cabinetry, elegant updated countertops, and stainless steel appliances. Other highlights include fresh paint throughout, durable LVP flooring in every room, a fully functional wood-burning fireplace perfect for cozy nights, soaring cathedral ceilings that make the living area feel spacious and grand, a newer HVAC system, a new epoxy garage floor, updated bathrooms, and so much more. Upstairs, the large primary suite offers a walk-in closet and its own private bath vanity, separate from the second full bathroom. A versatile secondary bedroom-ideal for a home office, hobby room, or guest space-also sits on the airy second floor and includes its own walk-in closet. Just across the street, enjoy breathtaking sunsets from the beach overlooking the 80-acre lake. Launch a boat, kayak, or paddleboard and enjoy life on the water. Harbour Club residents love the fantastic amenities: tennis and pickleball courts, a lakeside pool, beach access, common docks, walking paths, and a clubhouse. The location is ideal-minutes from luxury shopping at The Fashion Mall, an abundance of restaurants, and the charming Broad Ripple Village just down the road. If you're looking for low-maintenance living where every day feels like a vacation, come take a look today!
Location
State IN
County Marion
Rooms
Kitchen Kitchen Galley, Kitchen Updated
Interior
Heating Electric, Forced Air, Heat Pump
Cooling Central Air
Fireplaces Number 1
Fireplaces Type Blower Fan, Living Room, Wood Burning
Equipment Security System Leased, Smoke Alarm
Exterior
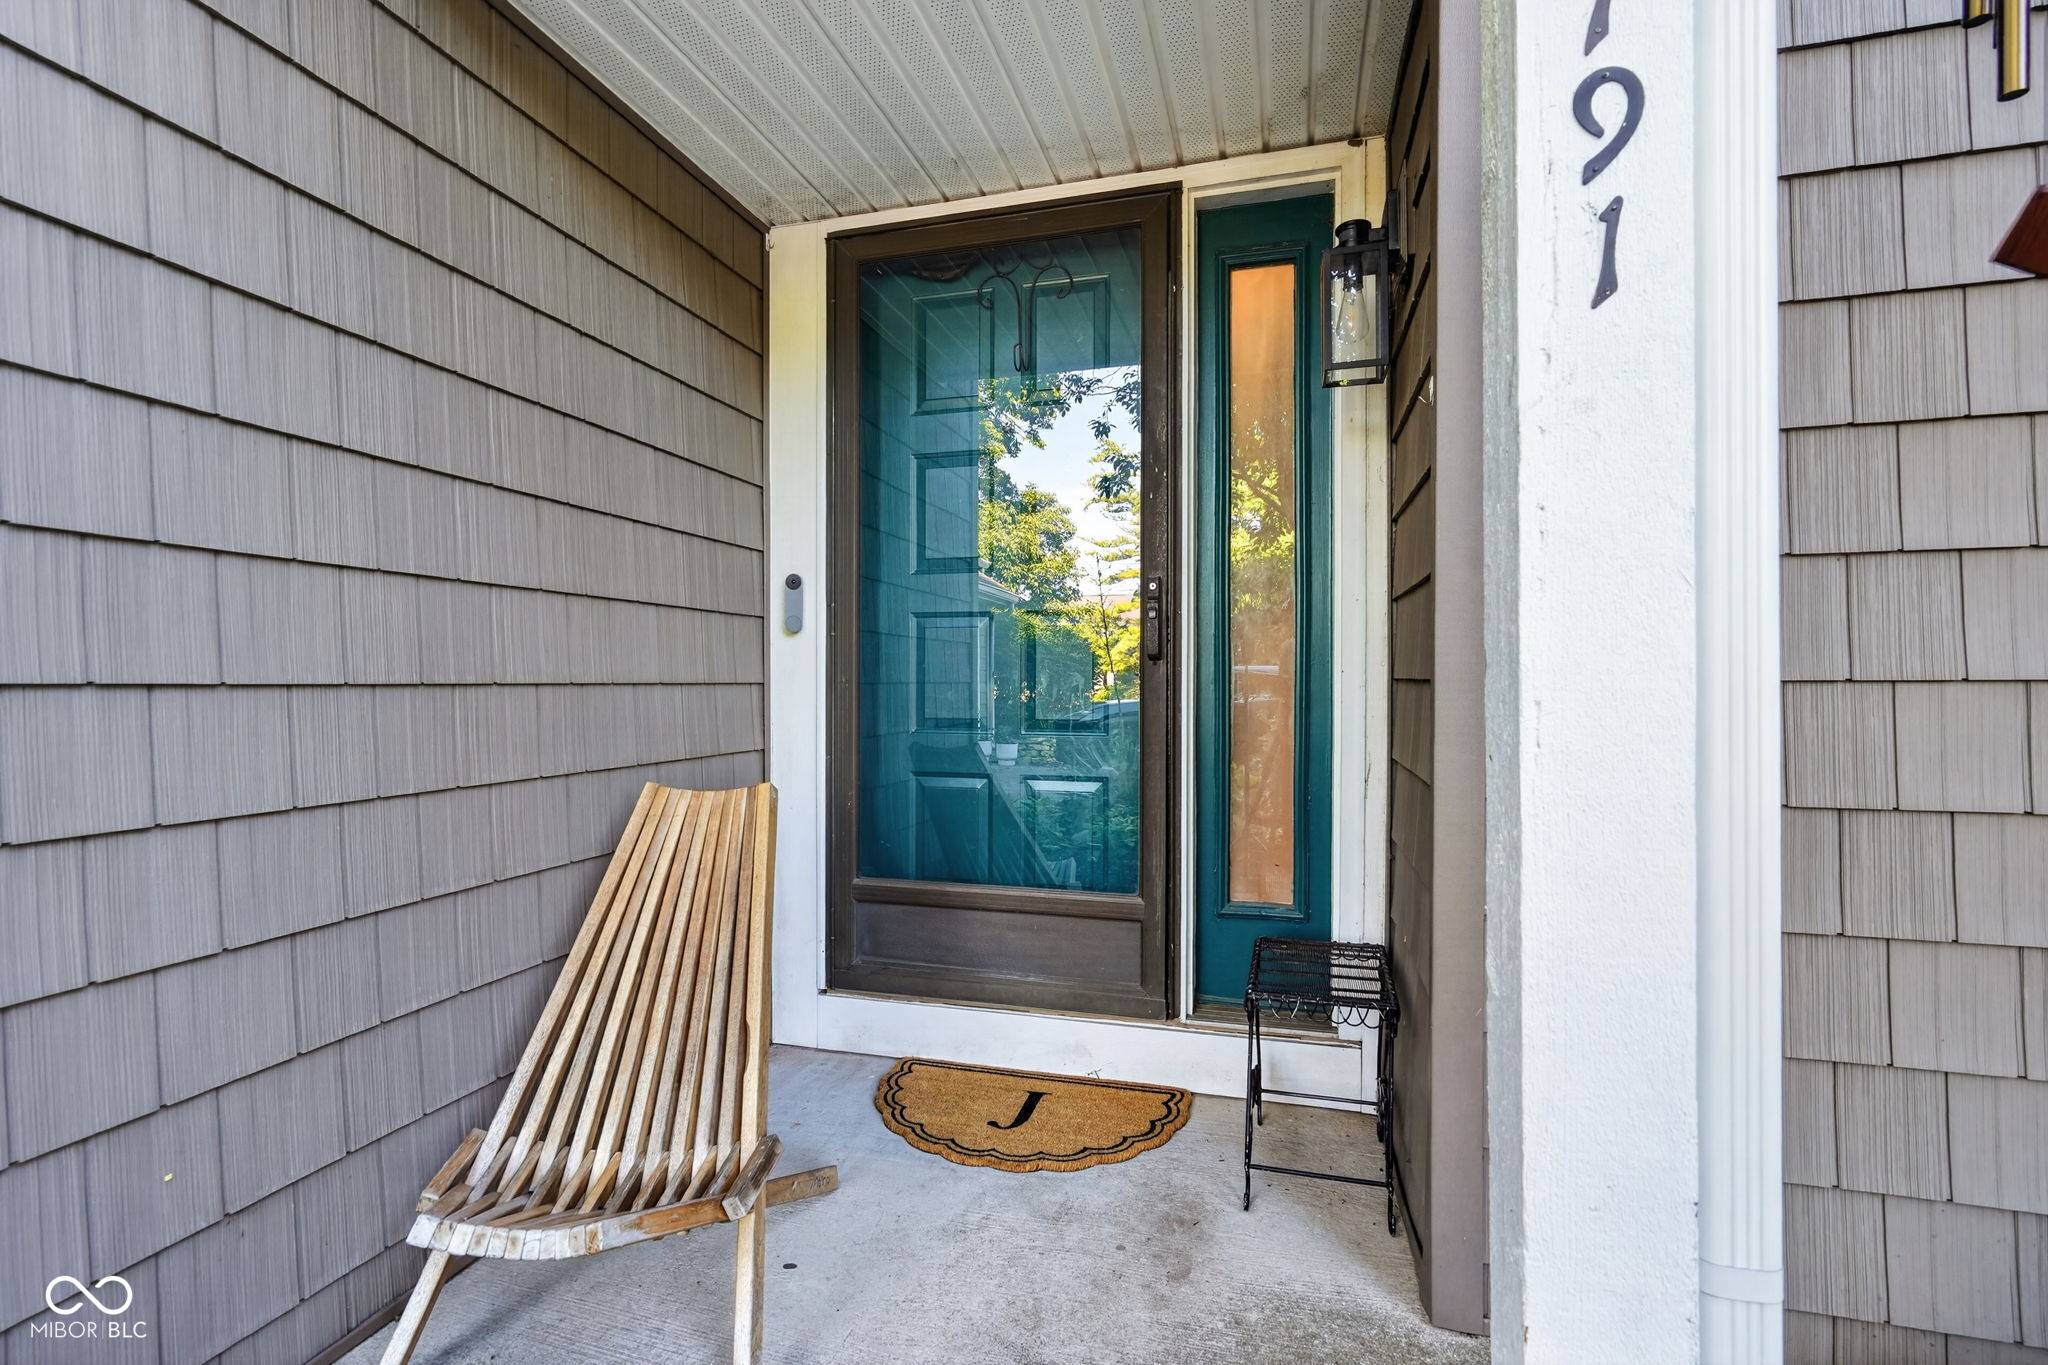
Exterior Feature Smart Light(s), Smart Lock(s), Sprinkler System, Tennis Community, Tennis Court(s)
Garage Spaces 1.0
Utilities Available Cable Available, Electricity Connected, Sewer Connected, Water Connected
Building
Story Two
Foundation Slab
Water Public
Structure Type Vinyl Siding,Shingle Siding
New Construction false
Schools
Middle Schools Eastwood Middle School
High Schools North Central High School
School District Msd Washington Township
Read Less
Want to know what your home might be worth? Contact us for a FREE valuation!

Our team is ready to help you sell your home for the highest possible price ASAP

© 2026 All listing information is courtesy of MIBOR Broker Listing Cooperative(R) as distributed by MLS Grid. All rights reserved.
NEARBY SCHOOLS & BUSINESSES